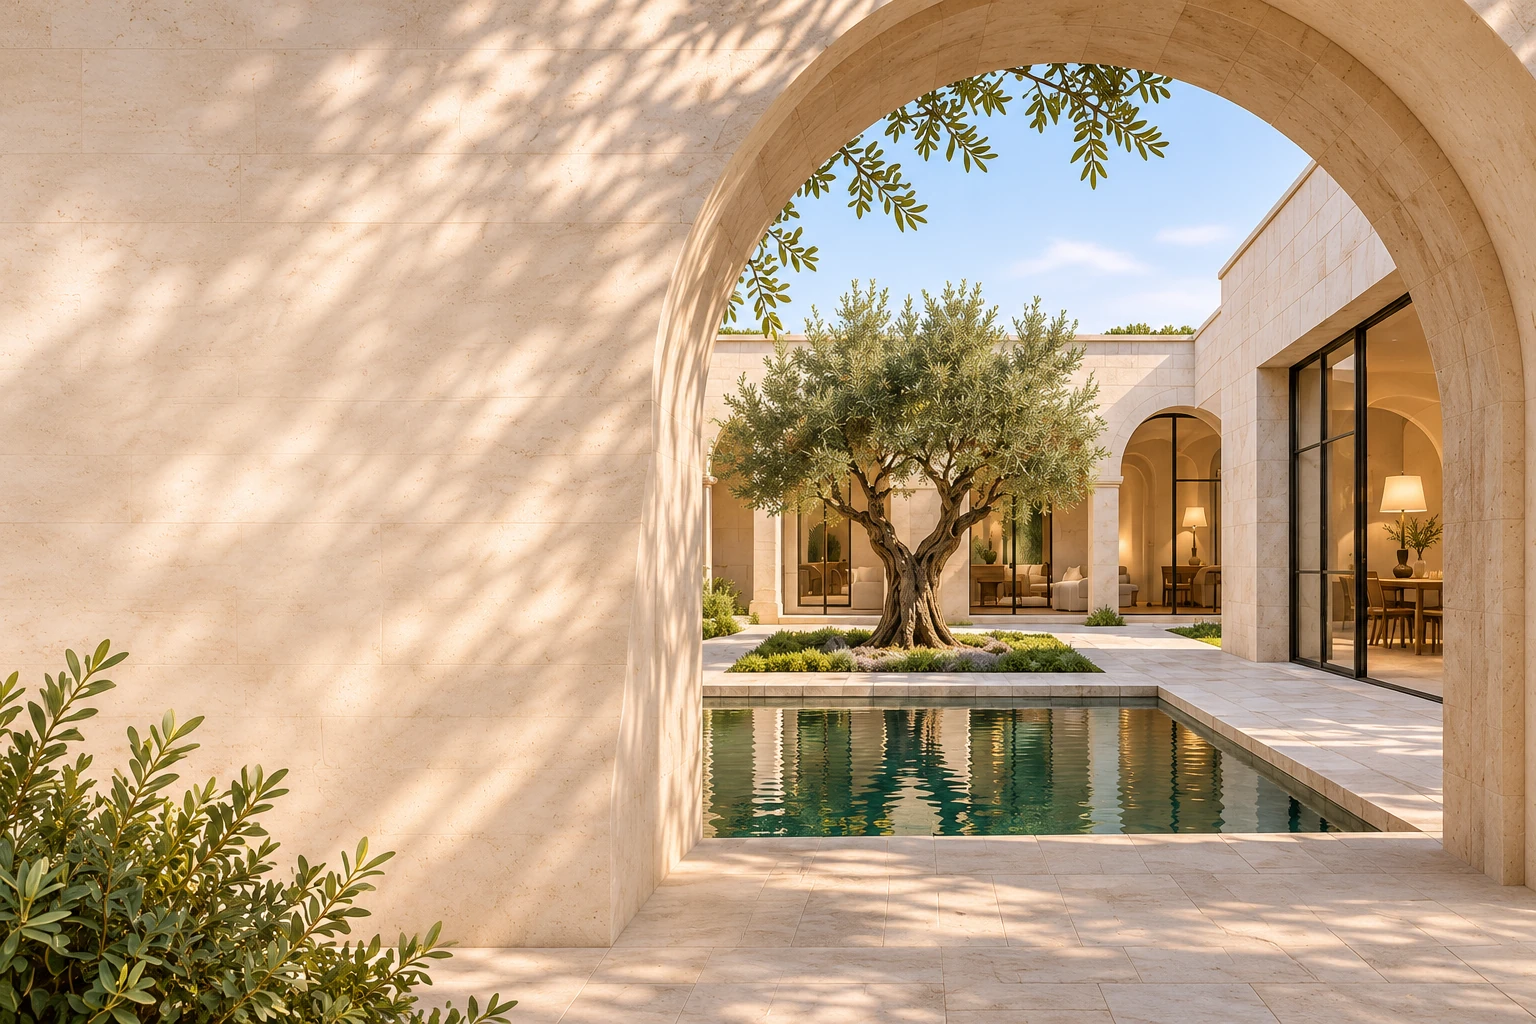
Scale / Material / Atmosphere
3D Rendering for California Design and Property Teams
Exterior and interior visualizations from supplied drawings or models, shaped around your presentation.
Let people understand the space
A considered view shows how an arrangement feels: its scale, material character and atmosphere.
01 / Exterior character
Concept visualization
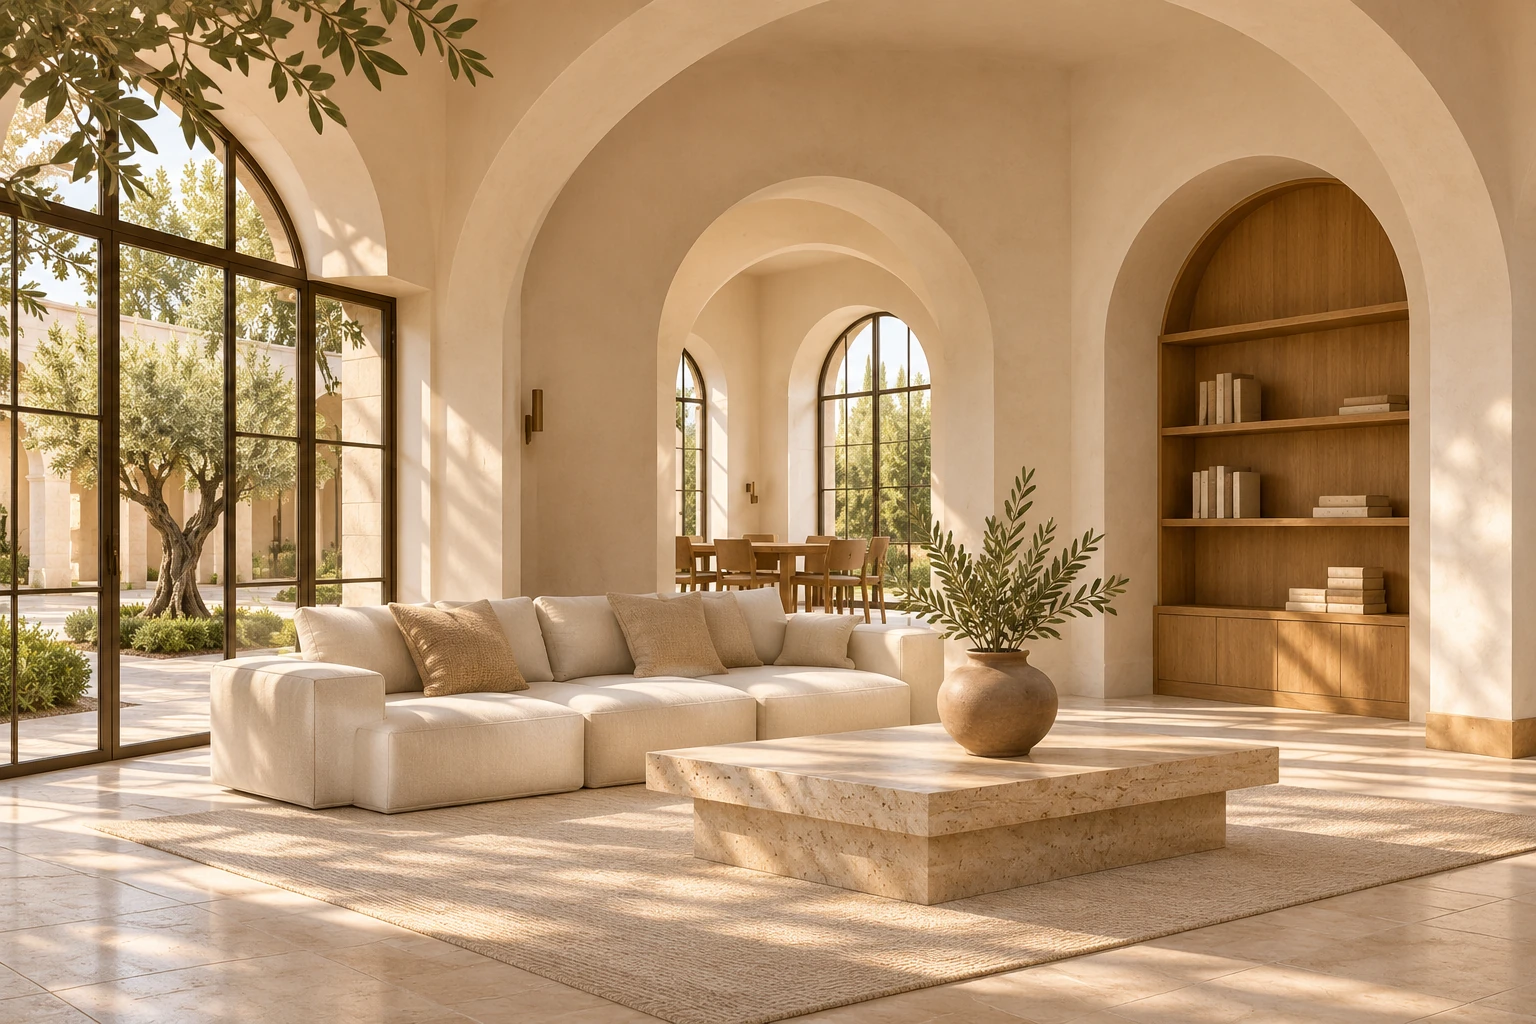
02 / Interior atmosphere
Concept visualization
A plan explains arrangement. A considered view can show the relationship between rooms, the character of a facade or the effect of a material palette. We discuss what your audience needs to understand before selecting the images.
Shape the
visual brief
Choose the views and intended use. Share the current design information and material references.
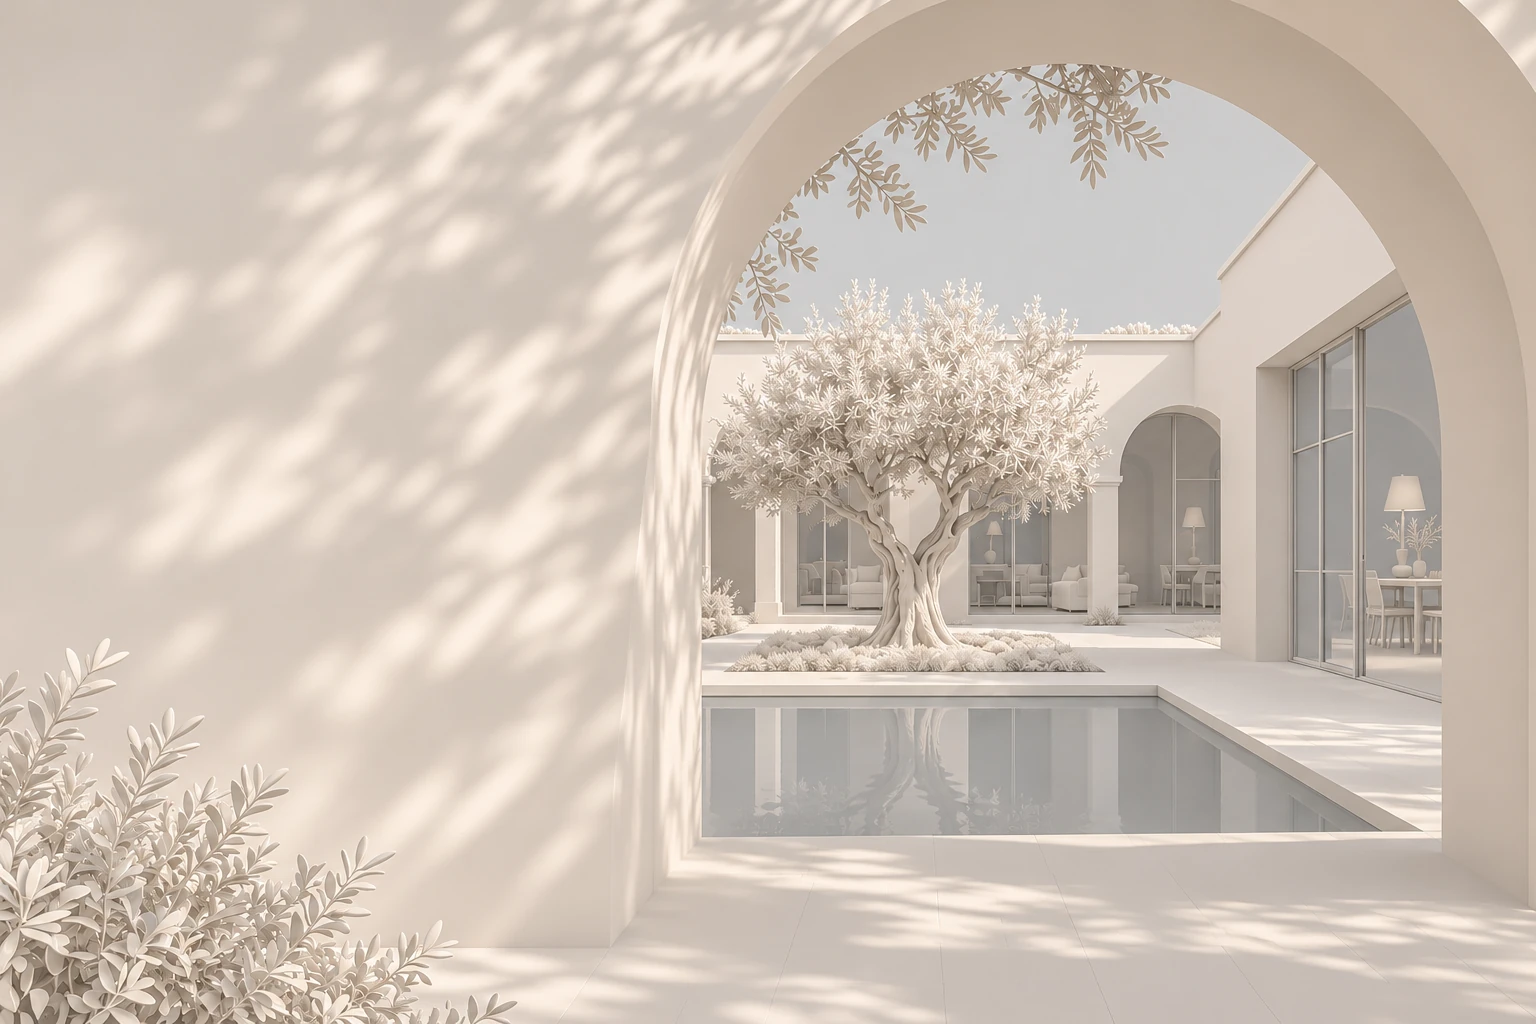
- 01
Agree the views
- 02
Review composition
- 03
Refine the image
Image dimensions, output formats and review stages are agreed before production.

Images with a clear purpose
- 01
Client presentations & design discussions
- 02
Exterior material & facade comparisons
- 03
Interior space & finish presentations
- 04
Property communication with proposed imagery clearly identified
Before we begin
Can you create both interior and exterior renders?
Yes. Each view is scoped around the available drawings or model and the information needed to present that scene.
Can the design change after rendering begins?
Changes can be discussed. New geometry, extra views or a revised material direction may affect the fee and delivery schedule, depending on the work already completed.
Does a rendering show a completed building?
A rendering visualizes a design; it does not demonstrate that the building has been completed. Identify proposed imagery clearly and use verified project records and site photography when presenting completed work.
A rendering visualizes a design. It does not demonstrate a completed building.
Make your next design
easier to see.
Tell us what your audience needs to understand.
Plan Your Rendering Package