01
Model content
From your team’s supplied design information.

Model production / California
Defined model content, views and sheets for your project team’s review.
TRILINEZ provides remote Revit production support for California project teams. The engagement can cover agreed model elements, revisions, views and sheets, with the software version and information requirements established before production.
Start with the decision or deliverable your team needs. Then define the model elements and outputs that support it.
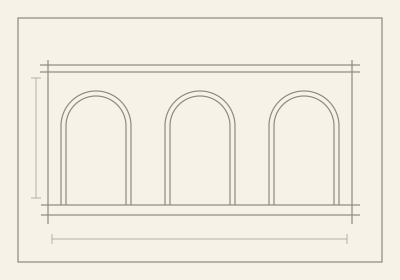
A model used to explore a design requires different information from one used to prepare a drawing issue.
From your team’s supplied design information.
After condition and compatibility are reviewed.
Prepared around the agreed deliverables.
Developed from consolidated project feedback.
A clear starting point keeps the work moving.
Shared access and permissions are agreed before work begins.
Share your Revit version, current files, model template, relevant links and project conventions. Identify the people responsible for design decisions and model review. If shared project access is needed, the access method and permissions are agreed before work begins.
We can discuss defined model production tasks within a BIM workflow. A Revit package does not automatically include engineering design, clash detection or management of all project disciplines. Those responsibilities require an express scope agreement.
The required geometry and information are agreed by element and intended use. Include any level of development requirements in your brief so the proposal can address them precisely.
Geometry, information and responsibilities are defined in the proposal.
Tell us what your team needs to develop, review or issue.
Discuss Your Revit Package