
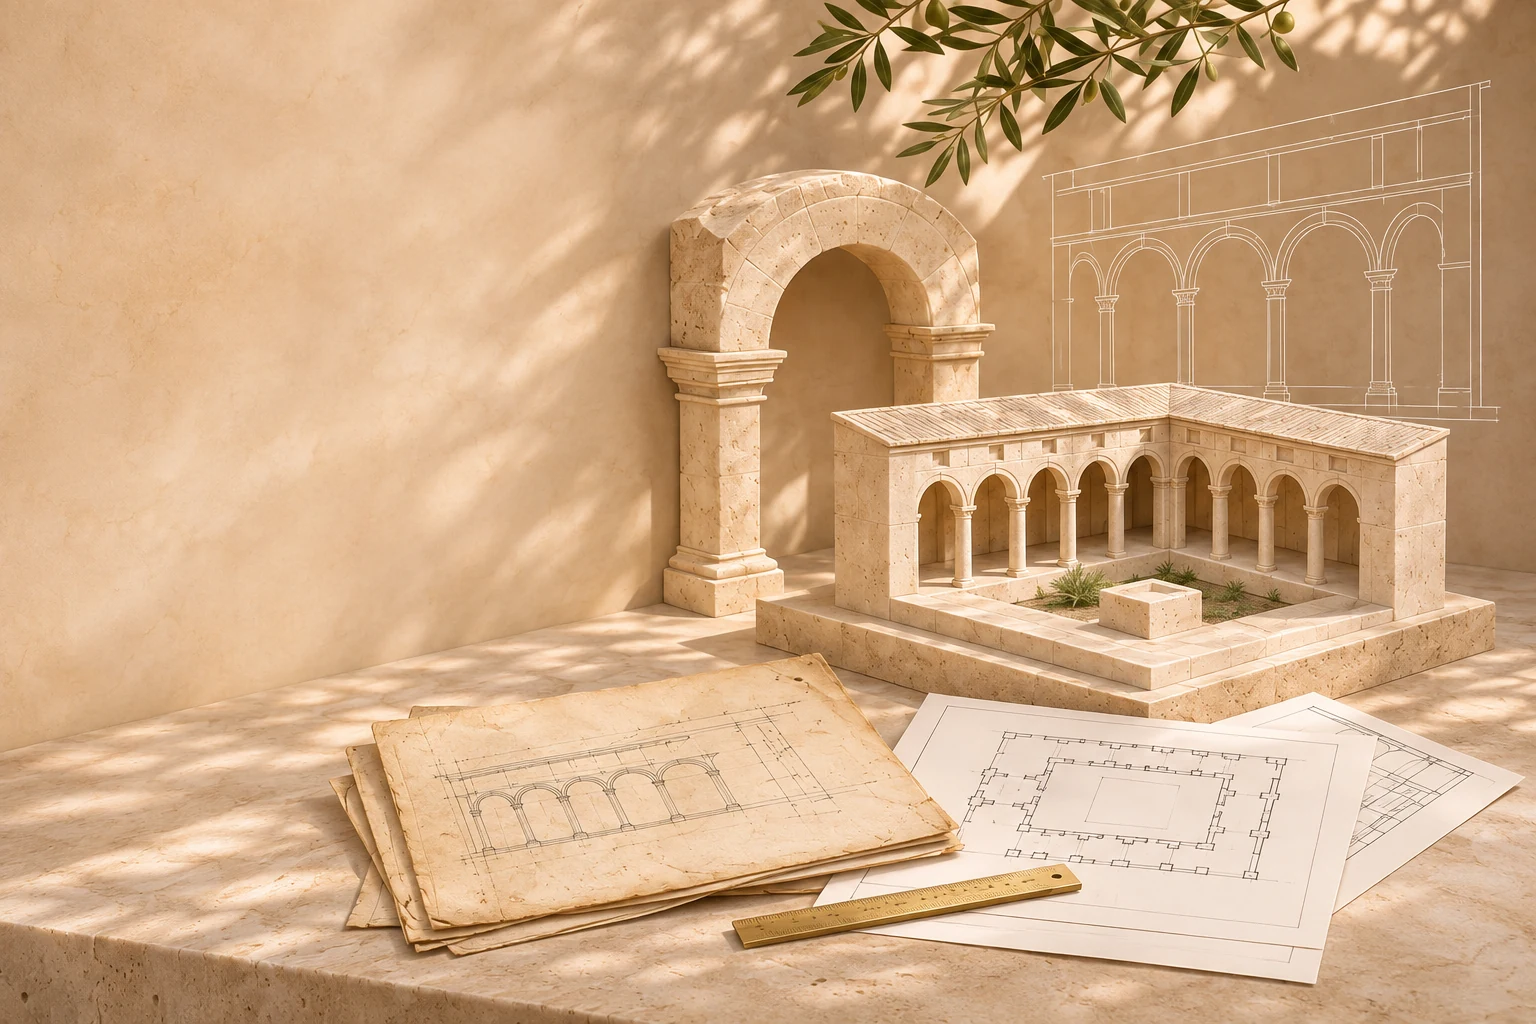
Existing information / New clarity
As Built and Record Drawing Support for California Projects
Digital drawings from the measurements, surveys and project records your team supplies.
Make existing information easier to use
Older plans, marked-up PDFs and measurements can tell different parts of the same story.
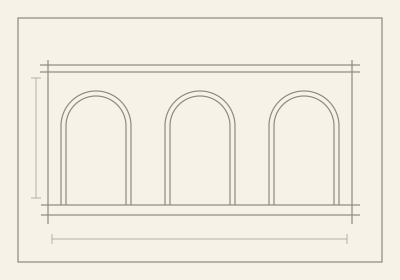
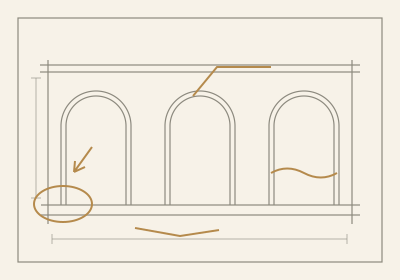
Agree the controlling records. Clarify the differences.
TRILINEZ prepares digital drawings from the measurements, surveys and project records your team supplies. This remote service helps organize information about an existing building or recorded construction changes into a drawing set with an identified source and purpose.
Before drafting, we establish which records should control the drawing and which differences require clarification from your team. Share the available source information so we can define the package around its intended use.
What the package can cover
- 01
Digitize your records
Suitable paper or PDF drawings, organized digitally.
- 02
Record supplied changes
Updates from the construction information you provide.
- 03
Incorporate survey information
Agreed measurements and survey data.
- 04
Organize the drawing set
Sheets, units and references prepared for review.
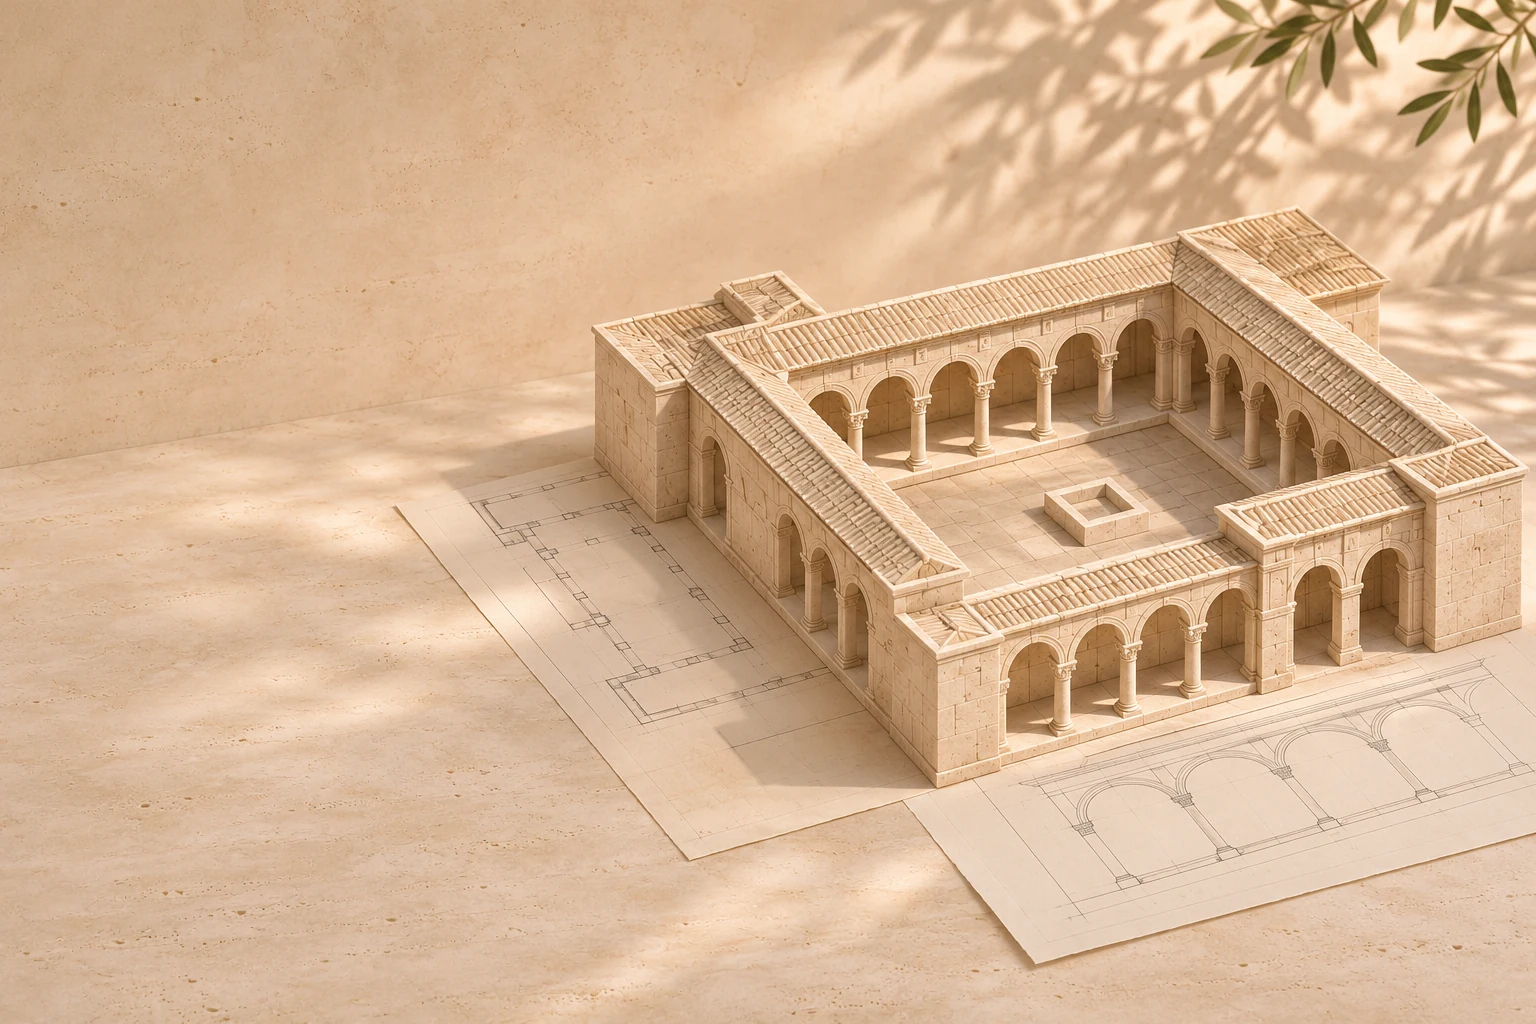
Start with the intended use
- Renovation study
- Design brief
- Project handover
Tell us what the drawings will support, which areas your records cover and where information is missing.
Photographs help explain conditions. Dependable dimensions establish geometry.
Before we begin
Is an on site measured survey included?
No. The standard offer is remote drafting from supplied records. Site measurement and independent verification need separate arrangements.
Does an as built drawing prove that a building matches the record?
No. Its reliability depends on the information supplied and the verification performed. The drawing should identify its basis and any limits on its intended use.
Remote drafting from supplied records. Site measurement and independent verification are arranged separately.
Give your building records
a clearer next chapter.
Share the source information and tell us what your drawings need to support.
Discuss Your Building Records