Drawing production / California
CAD Drafting Support for California Project Teams
From supplied design information to editable drawing packages for your team’s review.
Clarity through every revision
Turn marked up information into progress
Work through plans, elevations, sections and details while keeping design questions visible.
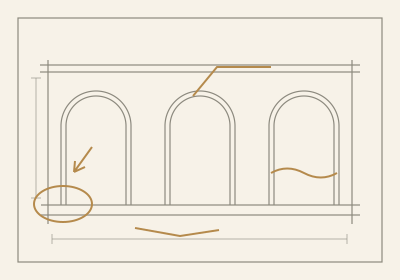
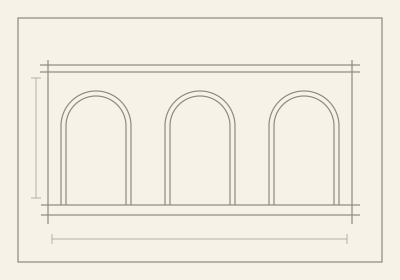
TRILINEZ helps California architecture firms prepare and update 2D drawing packages from supplied design information. We turn a defined drawing brief into editable output, with the required standards and file formats agreed in advance.
A growing revision list can hold up the rest of a project. Our drafting support helps your team work through the package while keeping questions visible for the person responsible for the design.
What your drafting package can include
- 01
New drawing sheets
New sheets developed from your supplied design information.
- 02
Updates from consolidated markups
Updates to existing drawings from one clear set of review comments.
- 03
Plans, elevations, sections & details
Floor plans, elevations, sections and selected details within the agreed brief.
- 04
Agreed layers, units & title blocks
Drawing organization that follows your agreed project standards.
- 05
Suitable PDF references to editable drawings
Conversion of suitable PDF or scanned references into editable drawings.
Deliverables, file formats and included revisions are agreed in the proposal.
A clear brief makes a better beginning
Share the information needed to define your drawing package.
- 01
Latest source
drawings - 02
A clear
sheet list - 03
Your drafting
standards - 04
Your target
review date
For PDF conversion, include reliable dimensions and flag areas that need checking.
Before we begin
Can you convert a PDF into a CAD drawing?
Suitable PDFs can be used as references. The amount of redrawing depends on their clarity and completeness. The conversion records supplied information; it does not verify site dimensions.
Can you follow our firm’s drawing standards?
Share a sample sheet, title block and drafting requirements. We review these during scoping and agree which standards will control the package.
Your next drawing issue
starts here.
Tell us what needs to be prepared, updated or clarified.
Request a CAD Drafting Proposal